
 FR
FR EN
EN AR
AR
Clarify use and format
Wedding, seminar, trade show or ceremony need different layouts. List simultaneous activities: plenary, cocktail, expo, kitchen.
Format drives usable height, stage access and service zones.
Size for real headcount
Include staff, crew and circulation in capacity, not only seated guests.
A moderate margin beats an overloaded tent where HVAC and sound lose effectiveness.
Account for Moroccan climate
Wind, occasional rain, daytime heat and cooler nights depending on season and region.
Sidewalls, openings, ventilation and possible AC belong in the initial choice, not last-minute add-ons.
Aesthetics and image
Liners, ambient lighting, premium flooring and draping turn a technical tent into a premium space.
Match style to event identity: clean corporate, elegant ceremony or colourful festival.
Technical options to anticipate
Anchor points, power feeds, cable routes, kitchen and storage zones.
Coordinate with sound and lighting to avoid placement conflicts under the canvas.
- Anchoring suited to ground
- Adequate power supply
- Load-in vehicle access
- Exits and regulatory clearances
Compare quotes meaningfully
A quote should detail area, height, sidewalls, flooring, setup/strike and timelines. Compare like for like.
- Covered area in m²
- Sidewalls and doors included
- Flooring or bare ground
- Crew and duration
- Weather options (ballast, reinforcements)
Frequently asked questions
Pagoda or clear span?
Pagoda for small welcome or cocktail areas. Clear span when you need large footprint without a central pole (dinner, plenary, expo).
Are sidewalls needed?
Recommended for wind, sun or privacy. Plan openings for flow and emergency exits.
How to estimate required area?
Allow roughly 1.2–1.5 m² per person for banquet seating, plus stage, aisles and technical zones. An experienced provider refines from your plan.
Related services
- Tents & Structures
Reliable structures to host outdoor audiences.
- Event Organization
From idea to delivery: precise organization for successful events.
Related articles
Tent rental in Morocco: complete guide
Tent types, process, site constraints and coordination for outdoor events in Morocco.
Read article →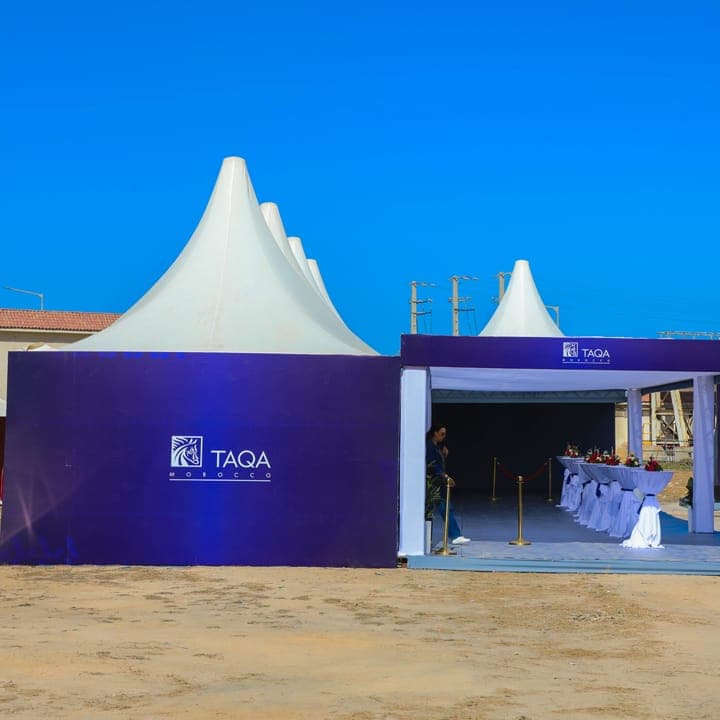
Event tent: what dimensions to choose?
m² per person benchmarks, usable height and stage / audience / flow split.
Read article →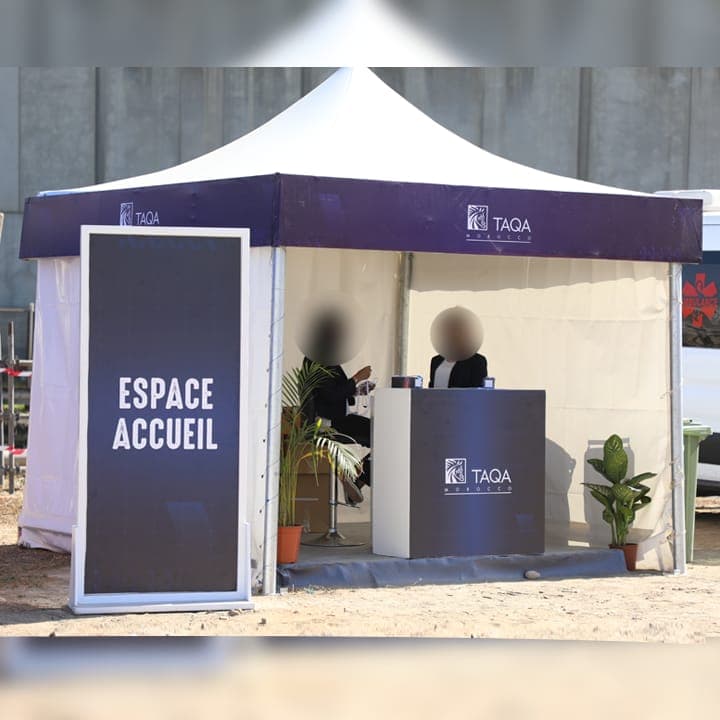
Professional event tent: installation tips
Rigging, anchoring, safety, D-1 coordination and site handover for pro tents.
Read article →